SCREENSHOTS + URDU VOICE · 12 SECTIONS
7 marla ghar ka estimate — har qadam samjhein
Bahria Enclave, Islamabad · double-storey · Standard A-Grade · 2,800 sq ft covered area
Calculator ki asli screens ke saath inputs se final BOQ tak. Dated example: 27 October 2026; total dobara verified 28 October 2026.
🔊 Suno / Listen — Urdu Guide
7 marla, double-storey · Bahria Enclave, Islamabad. Apni zaroorat ka section chun kar sunein aur calculator par kaam jaari rakhein.
Ready · Play dabayein. Microphone permission ki zaroorat nahi.
Samajhne ke liye tasveeri guide kholein. Audio sirf rehnumai hai; aapki entered values nahi badalti.
Plot aur covered area alag hain. 7 × 225 = 1,575 sq ft plot; is worked example ka covered area 2,800 sq ft hai. Suggested coverage, rates aur fees planning allowances hain. Apni approved drawings, soil conditions aur current quotations ke mutabiq edit karein.
Shuru karein — 7 marla Bahria Enclave example
- Complete House Estimate choose karein. Filhal Advanced calculator free aur unlimited hai; login ya credits ki zaroorat nahi. Is guide ki example 27 October 2026 ke live calculator par hai. Isi example ka total 28 October ko dobara live verify kiya gaya.
- Is guide mein Islamabad, Bahria Enclave, 7 marla, double-storey, Standard (A-Grade) ghar ki complete worked example hai. Yeh kisi specific plot ka approved design ya contractor quotation nahi.
- 8 form steps hain: Project, Area & Floors, Structure, Materials, Finishing, Labour & Extras, Rates, aur Estimate & BOQ. Next/Back aur numbered step se move karein. Next par agla form upar se khulta hai.
- Recommended residential works default ON hain. Sirf Next karne se unke allowances total mein aa jate hain. Detailed edit mein unwanted item untick ya rate/amount change karein; zero explicit amount automatic recommendation ko replace karta hai.
- Grey Structure, Finishing, Material BOQ, Labour aur Quick Material Tools alag scopes hain. Installed supplementary allowances labour-only/material-only modes mein shamil nahi hote. Poore ghar ka budget chahiye to Complete House Estimate use karein.
- Har chapter ka “Yeh section suno” button hai. Play/Pause/Stop, section list, Previous/Next aur speed available hain. Puri guide sunne ke liye continuous listening ON rakhein. Guide sunne se calculator ke inputs change nahi hote.
Step 1 - Project, city aur quality
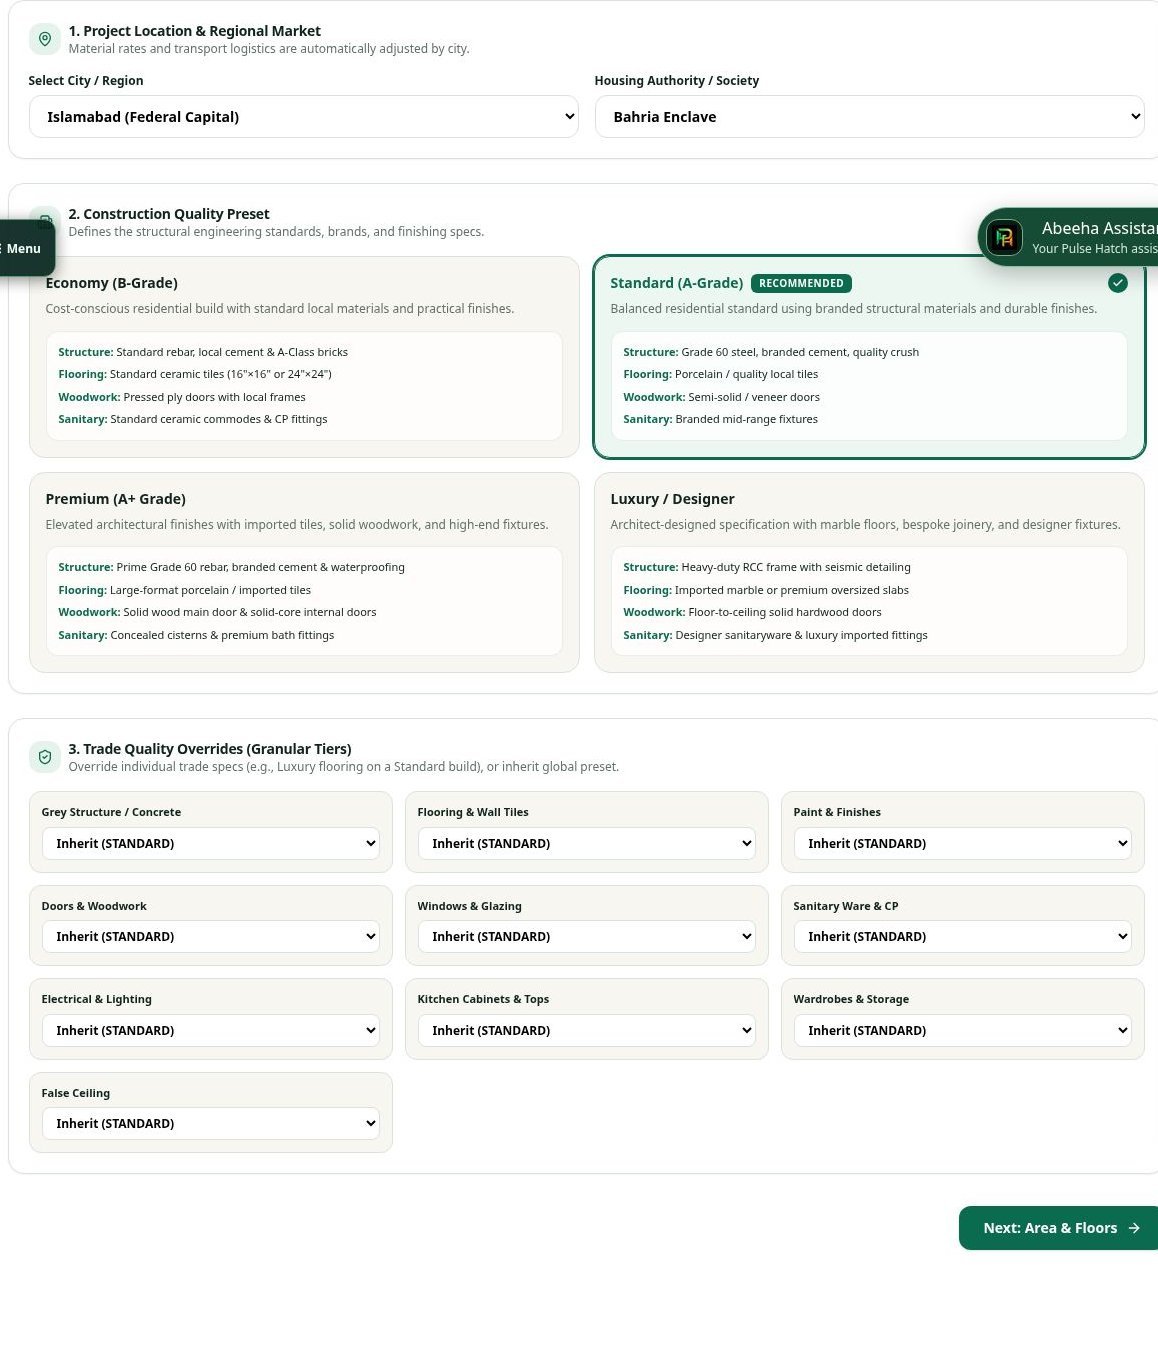
- Select City / Region = Islamabad (Federal Capital). Housing Authority / Society = Bahria Enclave. Society selection actual site inspection ya approval ka substitute nahi.
- Quality Preset = Standard (A-Grade). Economy, Standard, Premium aur Luxury se specifications badalti hain; in labels ko soil/structural design approval na samjhein.
- Trade Quality Overrides mein 10 trades hain: Grey Structure/Concrete, Flooring/Wall Tiles, Paint, Doors, Windows, Sanitary, Electrical, Kitchen, Wardrobes aur False Ceiling. Inherit (STANDARD) rakha gaya hai; kisi aik trade ka tier alag bhi choose kar sakte hain.
- Preset ya brand badalne ke baad editable numeric rate zaroor check karein. Displayed brand aur applied rate dono ko quote ke mutabiq confirm karein. Phir Next: Area & Floors.
Step 2 - 7 marla, floors aur covered area
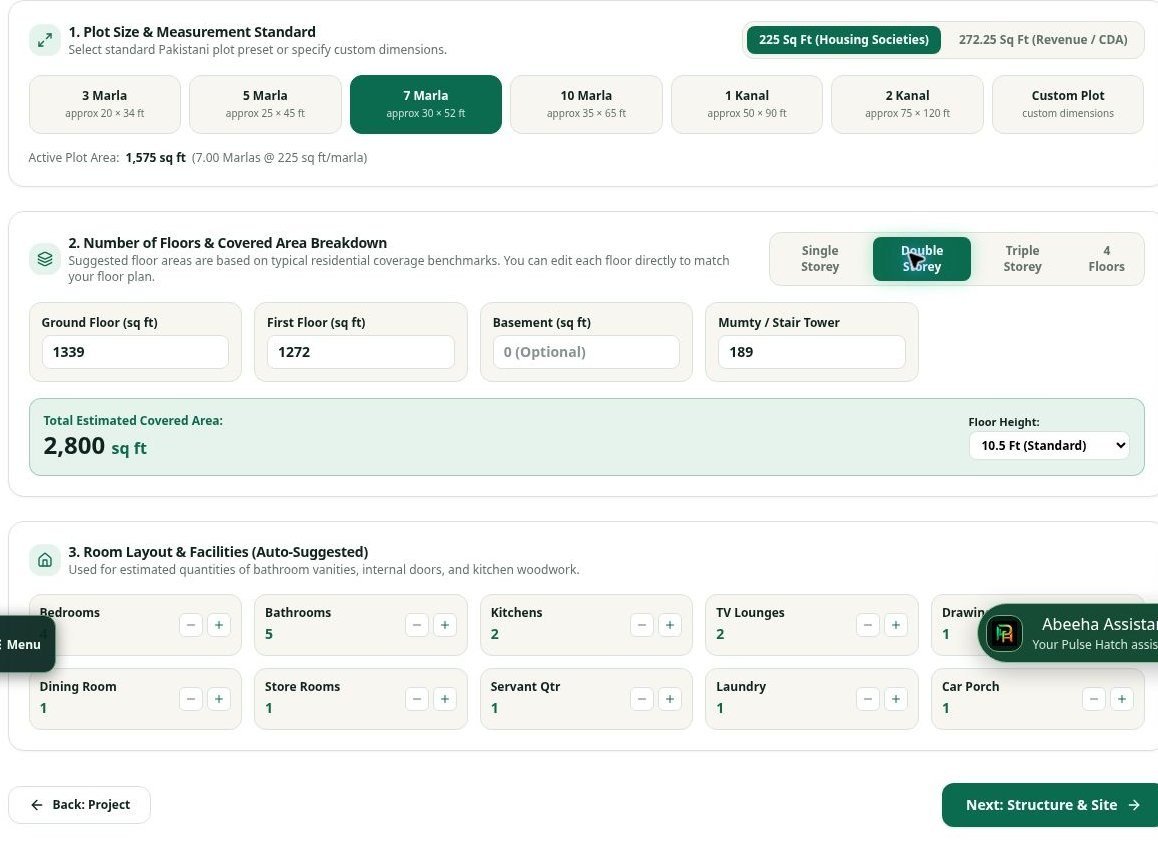
- Marla standard = 225 Sq Ft (Housing Societies). 7 Marla preset par Active Plot Area 1,575 sq ft hai: 7 x 225. Doosra standard 272.25 hai; apne allotment/site drawing se sahi standard verify karein.
- Preset ka approx 30 x 52 ft sirf rounded label hai; 30 x 52 = 1,560 hota hai, 1,575 nahi. Exact dimensions hon to Custom Plot use karein. Is example ka calculation preset ke 1,575 sq ft par hai.
- Double Storey: Ground Floor 1,339 sq ft + First Floor 1,272 sq ft + Mumty 189 sq ft + Basement 0 = total 2,800 sq ft. Floor height 10.5 ft. Yeh app ki suggested coverage hai, society ki approved coverage nahi.
- Room layout: bedrooms 4, bathrooms 5, kitchens 2, TV lounges 2, drawing 1, dining 1, store 1, servant quarter 1, laundry 1, car porch 1. Plus/minus se actual plan ke mutabiq badlein.
- Plot area ko har floor ka covered area na bana dein. Porch, balcony, open space aur mumty ka treatment apne measured/approved drawing se confirm karein. Preset badalne ke baad rooms aur floor areas dobara review karein.
Step 3 — Foundation, site aur external works
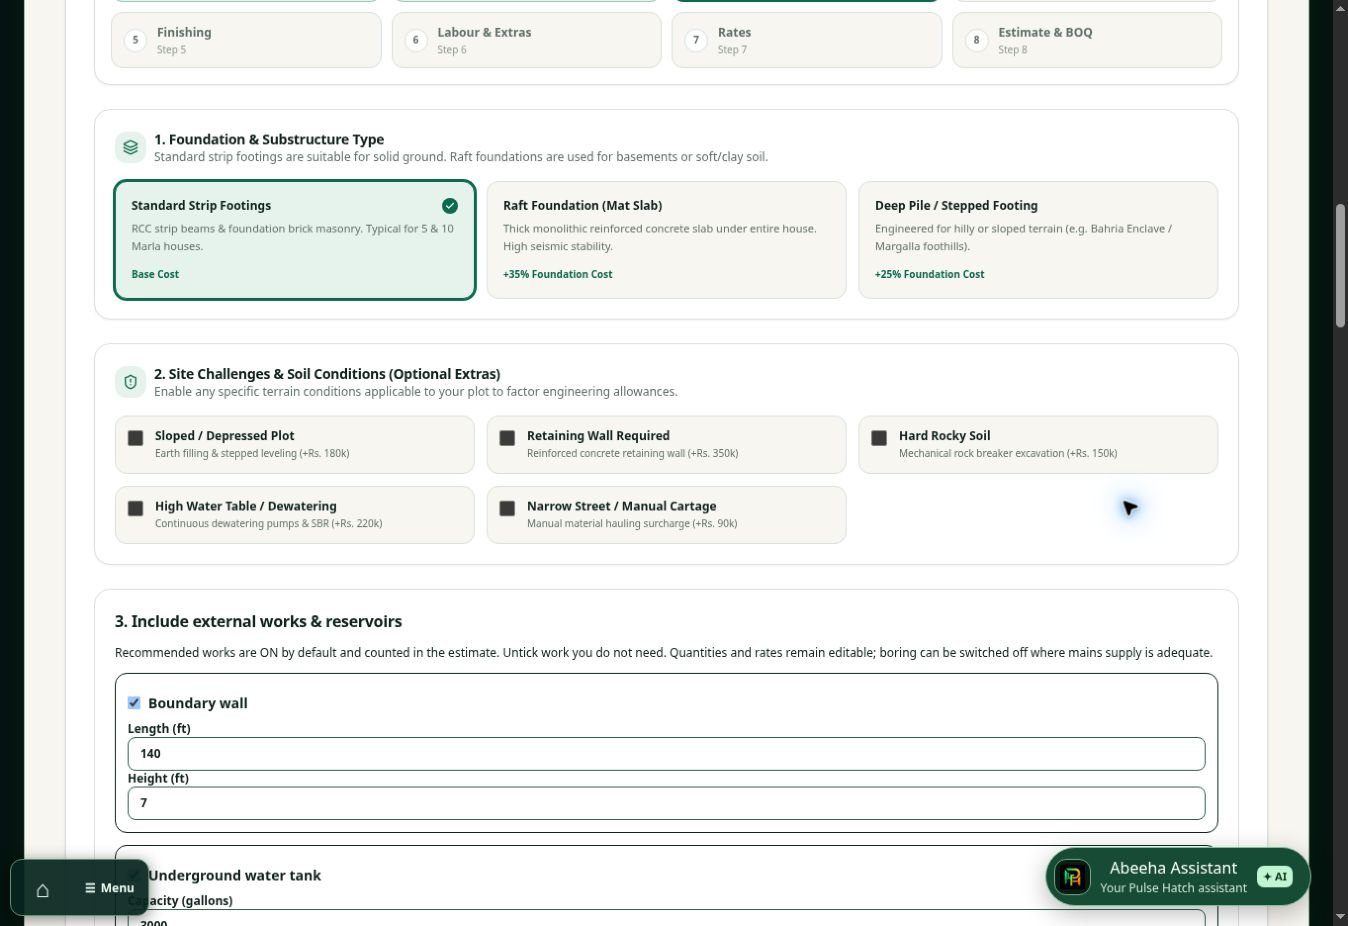
- Foundation: Standard Strip, Raft ya Deep Pile/Stepped Footing. Example mein Standard Strip hai. Bahria Enclave mein slope/soil vary karta hai; apne soil test aur structural engineer ke mutabiq foundation choose karein.
- Slope/depressed plot 180,000; retaining wall 350,000; hard rock 150,000; dewatering 220,000; restricted access/cartage 90,000 rupees ke provisional allowances hain. In site hazards ko sirf actual plot par zaroorat ho to ON karein; example mein sab OFF hain.
- Normal external works default ON: boundary wall, underground tank, overhead tank, main gate, driveway pavers aur water boring. Untick karne se selected item ka allowance nikalta hai. Boring mains supply adequate ho to OFF kar sakte hain.
- Example quantities: boundary length 140 ft, height 7 ft; underground tank 3,000 gallons; overhead tank 1,000 gallons; gate 12 running ft; driveway 300 sq ft. Apni drawing ke mutabiq editable quantities badlein.
- Example rates: UG tank 45/gallon = 135,000; OH tank 40/gallon = 40,000; gate 8,500/rft = 102,000; pavers 120/sq ft = 36,000; boring 130,000. Boundary masonry bulk cement/bricks/sand mein aur plaster/paint allowance alag BOQ row mein hai.
- Raft/deep-footing percentages planning adjustments hain, engineered design ya actual pile quantity nahi. Site-specific earthwork, retaining height, soil treatment aur outside drainage quotes alag verify karein.
Step 4 — Materials, brands aur measured quantities
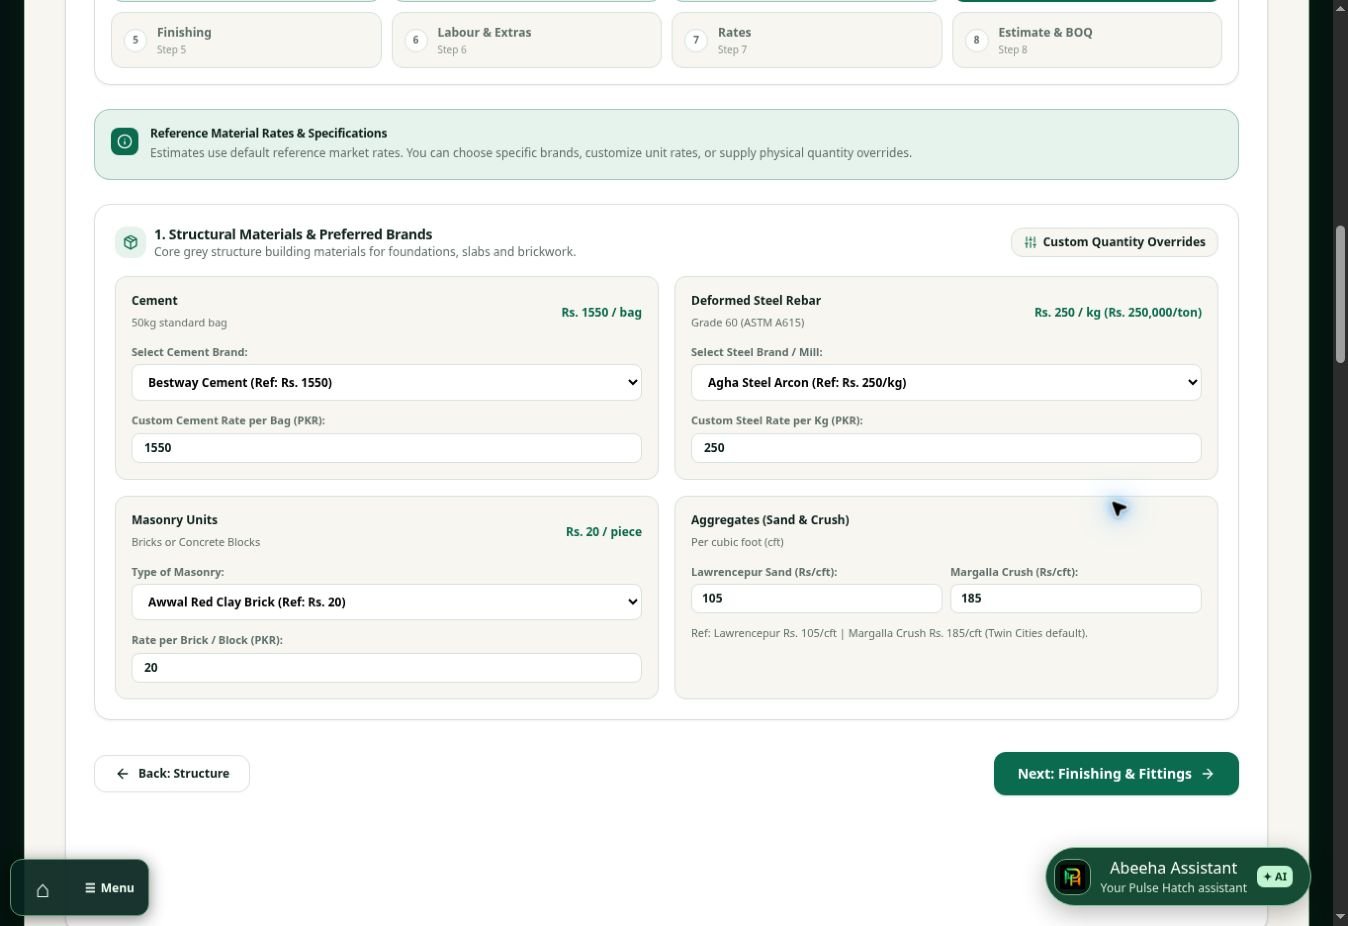
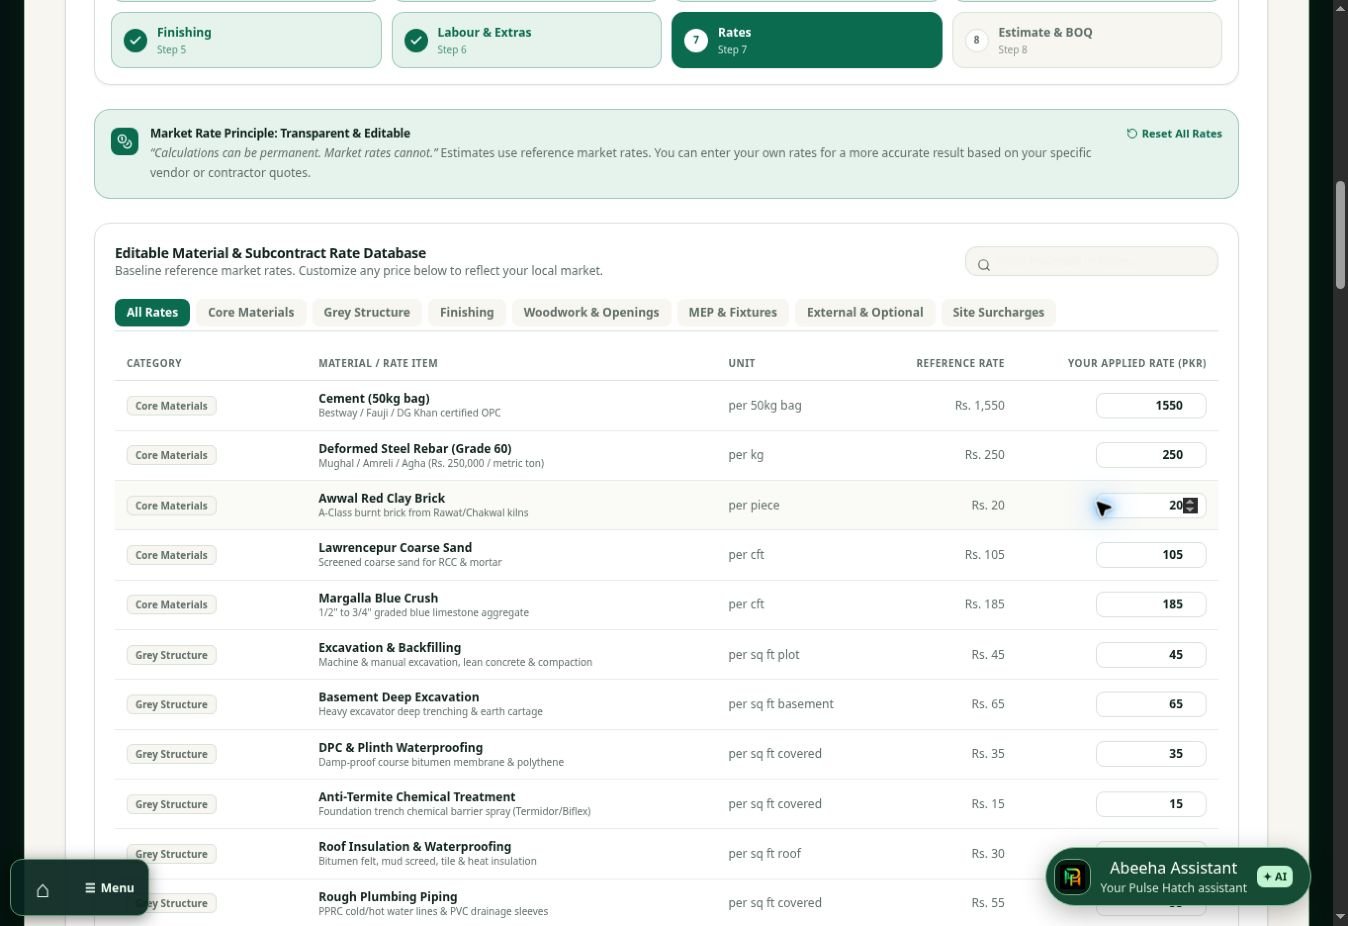
- Example ke automatic Standard rates: cement 1,550 per 50kg bag; steel 250/kg; Awwal brick 20/piece; sand 105/cft; crush 185/cft. Numeric applied rate hi calculation mein use hota hai.
- Brand selector choose karne par uska reference rate apply ho sakta hai. Custom numeric rate bhi likh sakte hain. Brand label ko quotation na samjhein; quality, delivery, tax/unloading aur supplier date confirm karein.
- Per kg aur metric ton alag units hain: 250/kg = 250,000/metric ton. Cement bags 50kg ke hain. Sand/crush cft volume hai; truck/trolley ki capacity actual measurements se convert karein.
- Quantity Overrides sirf drawing/takeoff se measured values milne par use karein: cement bags, steel kg, brick count, sand cft aur crush cft. Blank automatic estimate rakhta hai; zero actual zero override hai. Clear all overrides manual quantities hata deta hai.
- Whole-house quantities area factors se nikalti hain; detailed steel BBS ya structural quantity takeoff nahi. Wastage ko universal fixed percentage samajh kar dobara add na karein; measured override mein project-specific waste include karein.
Step 5 — Finishes, doors, kitchen aur fixtures
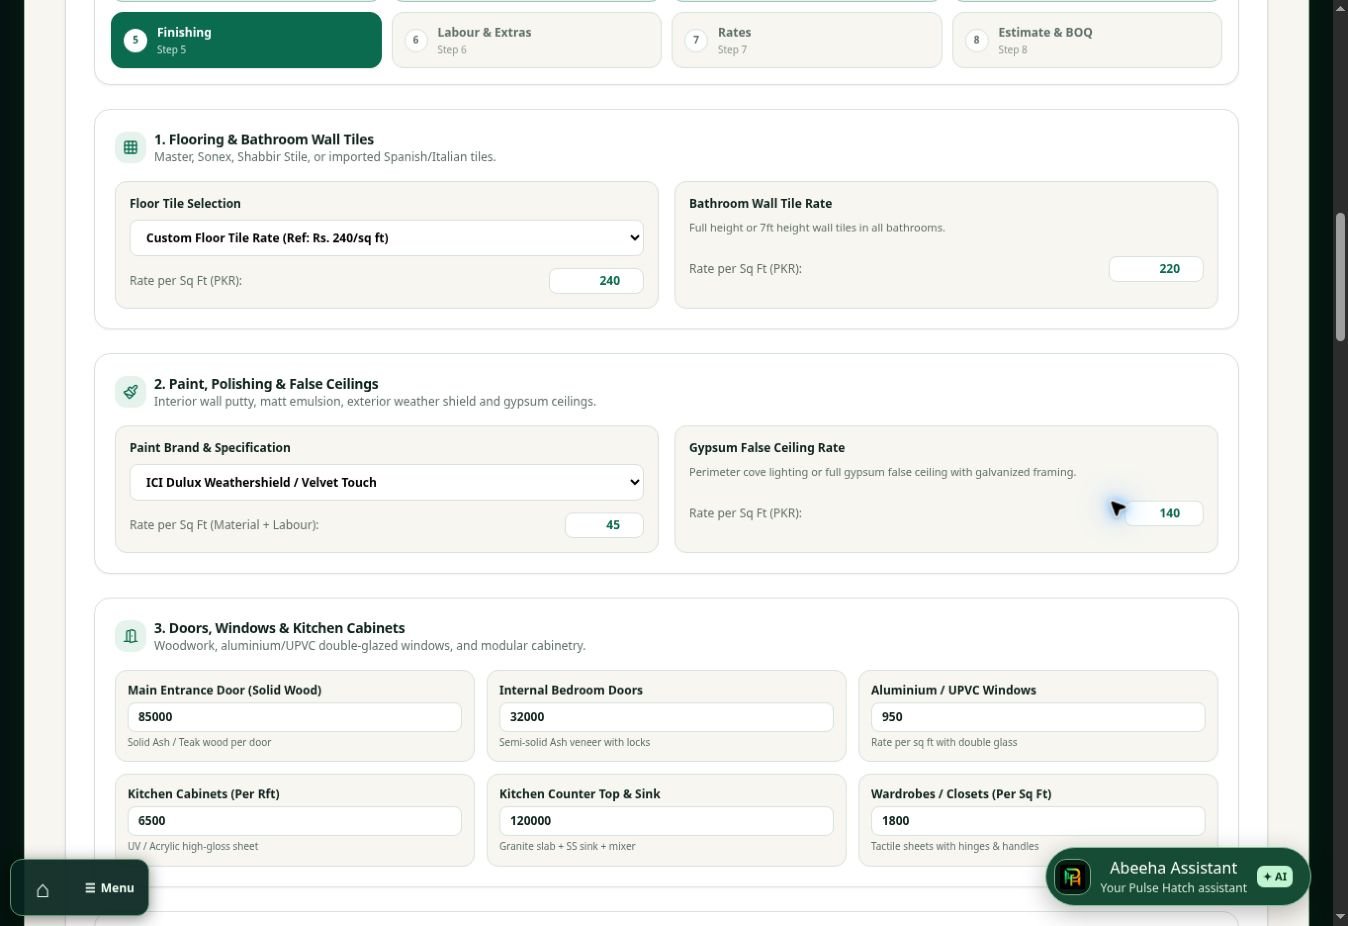
- Standard example: floor tiles 240/sq ft; bathroom wall tiles 220/sq ft; paint 45/sq ft; false ceiling 140/sq ft. Stair finishing ka extra allowance Step 6 mein hai; baseline flooring credit se same flat-floor finish do baar count nahi hota.
- Main door 85,000/unit; internal room door 32,000; bathroom door 22,000 (full Rates Inspector mein); windows 950/sq ft. Door count room/floor schedule se aur window area bulk ratio se derive hota hai.
- Kitchen cabinets 6,500/running ft; counter/sink allowance 120,000/kitchen; wardrobes 1,800/sq ft. Example mein 2 kitchens aur 4 bedrooms hain; count badalne se allowance badalta hai.
- Sanitary package 85,000/bathroom, 5 bathrooms; electrical point fixtures 1,600/point. Full BOQ mein electrical DB/finishing allowance aur plumbing fixtures ki alag rows bhi hain.
- Brand/package choose karne ke baad numeric input dekhein. Floor/wall material aur fixing labour alag BOQ rows hain. General finishing labour mein specialist trades bhi hain—contractor scope dekh kar same labour dobara bill na karein.
Step 6 — Stairs, railing, labour, fees aur margin
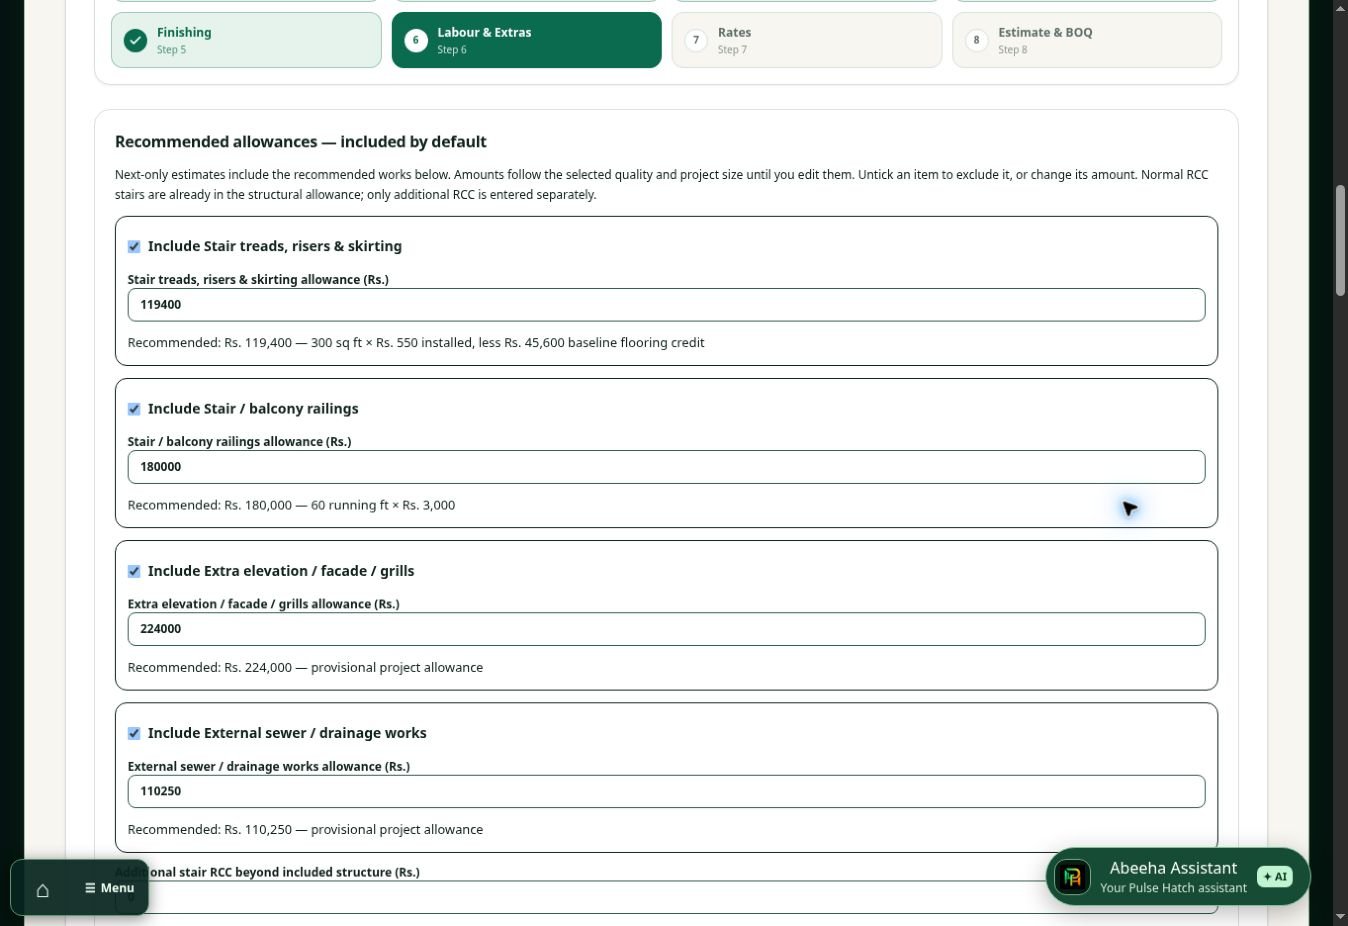
- Recommended allowances default included: stair treads/risers/skirting 119,400; railing 180,000; extra facade/elevation/grills 224,000; outside sewer/drainage 110,250. Tier aur project size badalne se recommendations update hoti hain; manually entered amount preserved rehti hai.
- Stairs example: 2 storey-rises including roof/mumty access, 300 sq ft finish x 550 = 165,000 installed, minus 45,600 already included flat-floor finish credit = 119,400 extra. Railing: 60 running ft x 3,000 = 180,000. Actual steps, width, landing and rail length drawing se adjust karein.
- Normal RCC stairs bulk structural allowance mein hain. “Additional stair RCC” sirf bulk frame se ZIYADA required cost ke liye hai, default zero. “Other specified works” bhi default zero hai jab tak koi extra kaam specify na ho. In zero fields ka matlab normal staircase missing hona nahi.
- Include checkbox OFF karein to allowance zero/excluded hota hai. ON dobara karne se current recommendation aati hai. Amount enter karke contractor/supplier ki installed-scope quote use kar sakte hain. Already included work ko “Other” mein dobara add na karein.
- Labour defaults: grey 520/covered sq ft; tile fixing 45/tiled sq ft; finishing trades field 440. Tile labour alag calculate hoti hai aur baqi specialist component adjust hota hai; 440 ko dobara full total par add na karein.
- Execution default Contractor/Builder: overhead 5% + profit 10% = 15% of direct works. Self-Supervised choose karne se margin nikalta hai. Contingency default 5% direct works ka reserve hai; fees/margin par contingency dobara nahi lagti.
- Professional fees default ON: architectural 280,000; structural 84,000; MEP 56,000; soil testing 35,000; approval 100,000; utility connection fees 150,000 = 705,000. Approval/connection sums provisional allowances hain, authority tariffs/refundable deposits nahi. Actual quote/authority challan se replace karein.
- Facade/drainage additions normal paint/rough pipes se extra provisional works hain. Lift, solar, AC, furniture/appliances aur land cost automatically included nahi; defined construction scope aur special requirements alag confirm karein.
Step 7 — Applied rates ko review karein
- Rates Inspector mein Reference aur Your Applied Rate ka farq samjhein. Calculation applied numeric rate use karti hai. Is example mein manual rate/quantity overrides nahi hain.
- Search/category filters se Core Materials, Grey Structure, Finishing, Woodwork & Openings, MEP & Fixtures, External & Optional aur Site Surcharges ki tamam rates dekhein.
- Unit har row ke saath parhein: bag, kg, piece, cft, sq ft, running ft, bathroom, kitchen ya lump sum. Supplier ka delivered rate aur labour inclusion check karein.
- Individual reset ya Reset All Rates custom rates hata sakta hai. Is guide ke appendix mein dated example BOQ aur full input/result JSON diya hai; apne edited project ka result alag hoga.
- Calculate Detailed Estimate & BOQ dabayein. Result load hone par page budget summary ke start par aata hai. Error ho to internet check, page reload aur valid nonnegative numeric inputs verify karein.
Step 8 — Total aur recommendation ko parhein
- Worked example: 7 marla, Bahria Enclave/Islamabad, 2,800 sq ft, Standard A-Grade, normal external works ON, contractor margin ON, fees ON, contingency 5%; no site-hazard or custom overrides.
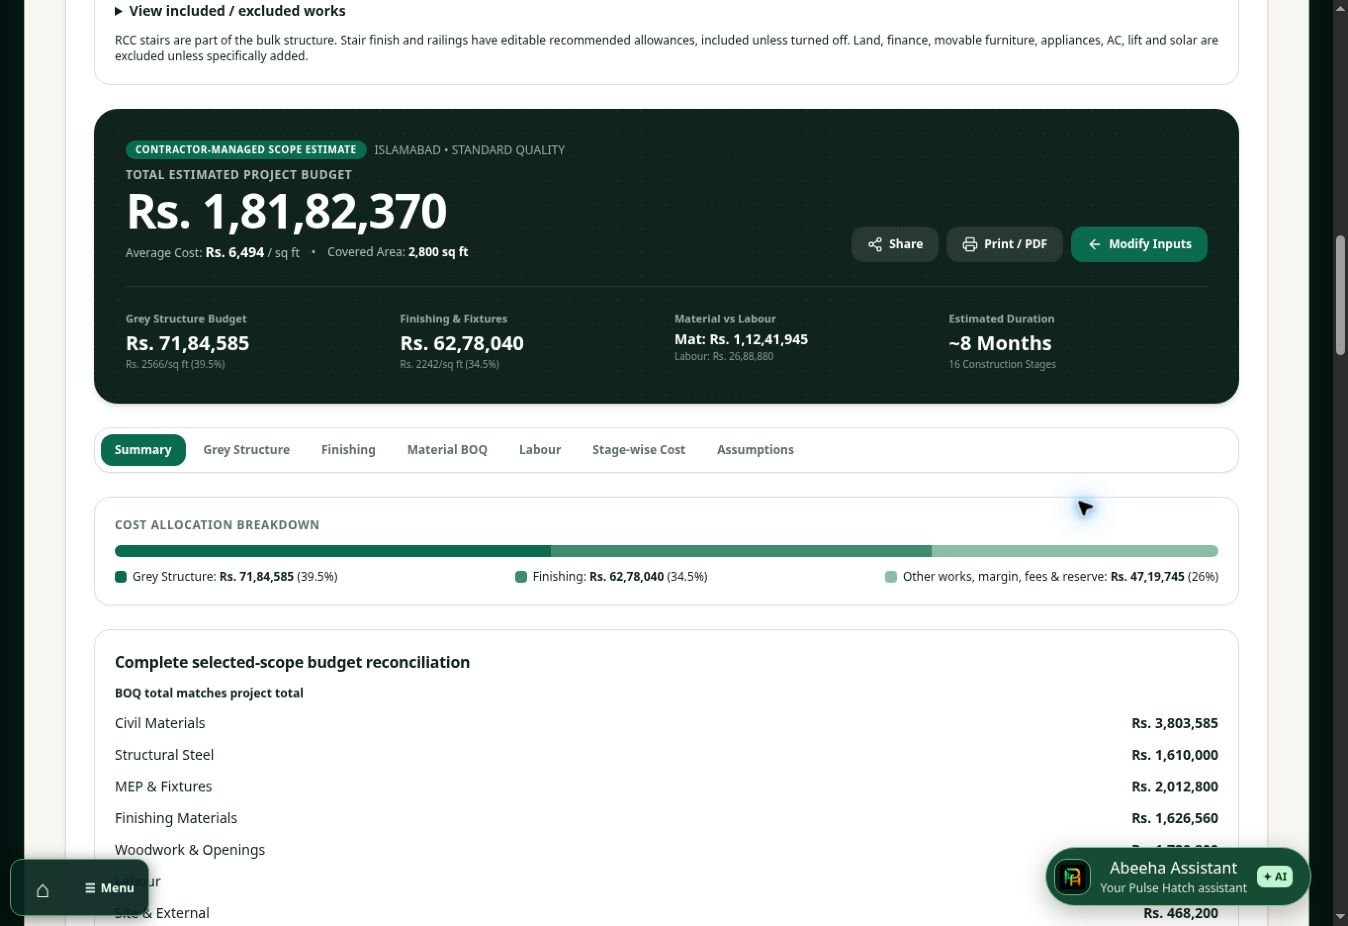
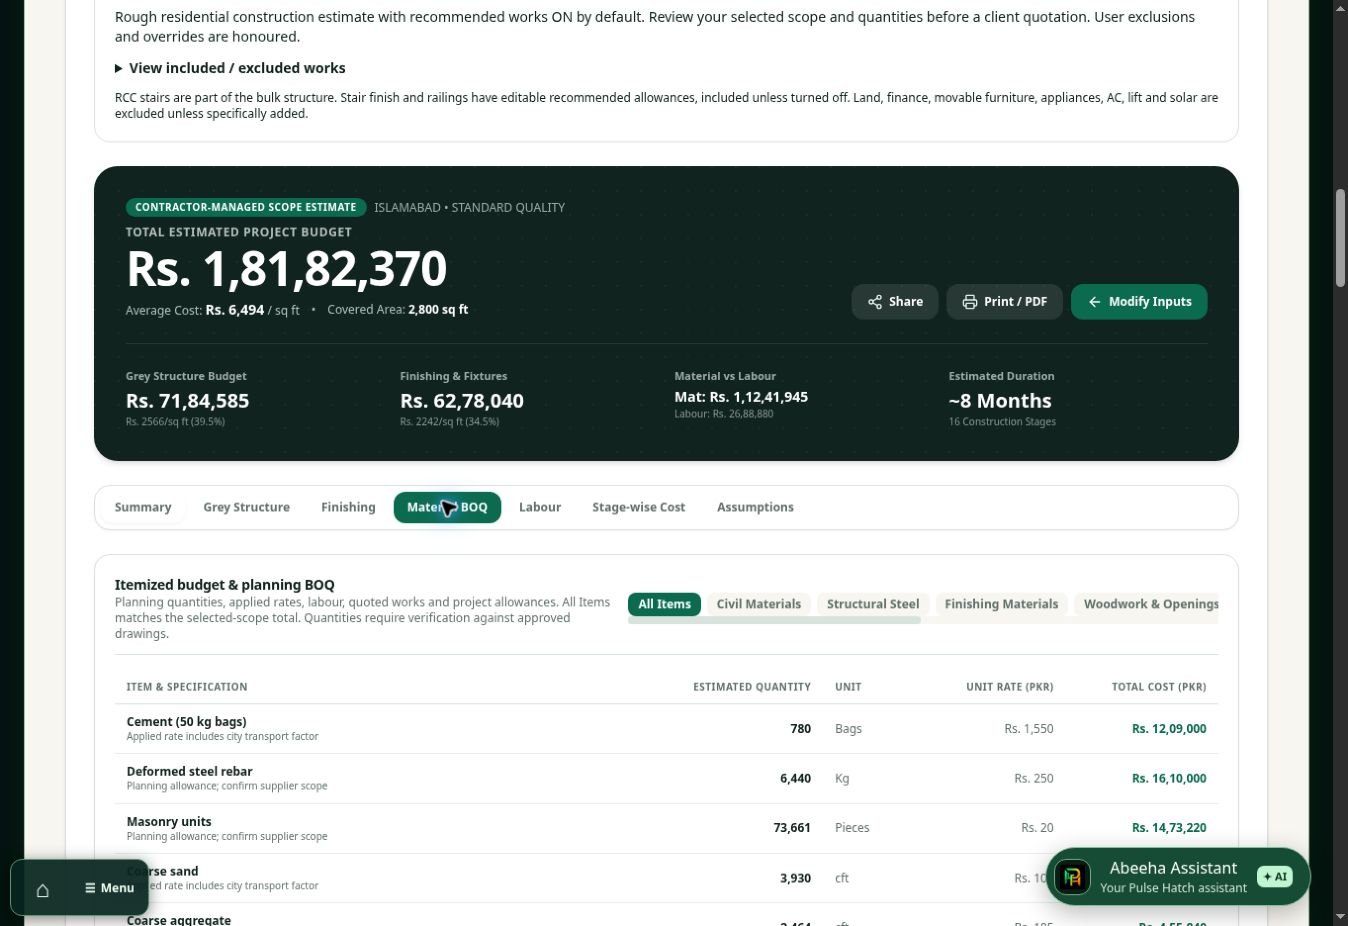
- Live example total: Rs 18,182,370 = 1 crore 81 lakh 82 hazar 370. Average Rs 6,494 per covered sq ft (rounded). Yeh land purchase ke baghair recommended construction budget hai.
- Direct works 14,564,475 + contractor margin 2,184,671 + professional fees 705,000 + contingency 728,224 = total 18,182,370. Fees aur reserve ko total ke upar dobara add na karein.
- Grey/Finishing headline cards main building works dikhati hain; external/supplementary works, fees, margin aur reserve ke liye full reconciliation dekhein. Sirf dono headline cards jor kar full project total na samjhein.
- View included/excluded works khol kar boundary, tanks, gate, pavers, boring, fees, margin aur supplementary works check karein. Normal RCC stairs bulk frame mein hain; additional RCC zero hona missing staircase nahi.
- Timeline ~8 months planning indicator hai. Budget stages ki duration ko seedha add karke contractual completion date na banayein; approvals, procurement, parallel work aur weather matter karte hain.
- B, A, A+ aur Luxury ka result different hoga. Is dated example ko har plot ya har future market price ka fixed quote na samjhein; edits ke baad recalculate karein.
Reports — BOQ, labour, stages aur assumptions
- Result tabs: Summary, Grey Structure, Finishing, Material BOQ, Labour, Stage-wise Cost, Assumptions. Har tab aik hi selected budget ko different view mein dikhati hai; tabs ke totals aapas mein dobara add na karein.
- All Items BOQ mein materials, labour, supplementary works aur project allowances sab ki rows hain. Current full BOQ total = project total Rs 18,182,370. Category filter subtotal hota hai, full budget nahi.
- Floor tiles, bathroom wall tiles, ceiling, wardrobes, main/internal/bathroom doors, cabinets/counters, rough MEP, electrical finishing aur plumbing fixtures alag rows mein hain. Quantity x applied unit rate = row cost; extended cost rounding ko dhyan mein rakhein.
- Supplementary Works mein stairs net finish, railing, facade aur external drainage milte hain. Project Allowances mein professional fees, contractor overhead/profit aur contingency milte hain.
- Stage-wise Cost full selected total ko construction phases mein allocate karta hai. Stage sum bhi same project total hai. Phases payment planning ke liye hain; additional bill list nahi.
- Assumptions tab ke bulk quantity factors ko measured takeoff na samjhein. Steel grade ya concrete mix notes structural strength certificate nahi. Approved design, quantities aur vendor scope final decision ke liye chahiye.
Print / PDF, Share aur apni edits
- Print / PDF browser ka print dialog kholta hai. Destination Save as PDF choose karein, preview dekhein aur file save karein. Aapki device/browser ke hisaab se dialog different ho sakta hai.
- Full record ke liye Summary aur required BOQ/stages tabs ko khol kar print karein; active screen ko full report samajh kar hidden tabs assume na karein. Guide ki Print / Save PDF button se yeh screenshot booklet print ho sakti hai.
- Share calculator inputs ka link banata hai; WhatsApp/social post automatically publish nahi hoti. Native share chooser ya copied link milega. Link bhejne se pehle paste karke quantities, custom rates, fees, selected works aur result confirm karein.
- Share link mein aapke project inputs hote hain; sirf wohi share karein jo recipient ko dene hain. Customer details ya private plot information bina zaroorat na likhein.
- Modify Inputs ya numbered step se edit karein aur recalculate karein. Reset/Start Over default recommended inputs laata hai; apna record pehle PDF/link mein save karein. Yeh guide aapke live inputs ko overwrite nahi karti.
Final checklist aur agar masla aaye
- Plot/marla standard, exact dimensions, every floor covered area, basement/mumty aur room counts verify karein. Suggested area ko society approval na samjhein.
- Foundation/soil/site extras actual plot ke mutabiq; boundary, tanks, gate, driveway aur boring ON/OFF clear. Stair finish/railing length aur installed amount drawing/quote ke mutabiq.
- Applied numeric rates, quantities aur units correct; custom overrides ka record; transport, tax, installation/labour aur supplier scope clear. Same work “Other” ya quote mein dobara add na ho.
- Self-supervised ya contractor model, overhead/profit, professional fees, authority/connection allowance aur contingency review karein. Land, lift, solar, AC, movable furniture/appliances aur special landscaping ki separate scope clear karein.
- Audio silent ho: Play ko tap karein, phone media volume/internet check karein; native audio controls ya MP3 download use karein. Autoplay/mobile silent mode ki wajah se first tap zaroori ho sakta hai. No mic permission is required.
- Numbers edited hon to recalculate. Result load na ho to internet aur valid inputs check, phir reload karein. Final client handover mein date, scope, included/excluded works aur measured/quoted inputs saath dein.
Dated example ka poora BOQ
All items total Rs 18,182,370. Neeche same worked example ki rows hain; aapke project ki edits ka result calculator par dobara nikalein.
| Item | Quantity | Unit | Rate (Rs) | Amount (Rs) |
|---|---|---|---|---|
| Cement (50 kg bags) | 780 | Bags | 1,550 | 1,209,000 |
| Deformed steel rebar | 6,440 | Kg | 250 | 1,610,000 |
| Masonry units | 73,661 | Pieces | 20 | 1,473,220 |
| Coarse sand | 3,930 | cft | 105 | 412,650 |
| Coarse aggregate | 2,464 | cft | 185 | 455,840 |
| Excavation & backfilling | 1 | Lump Sum | 70,875 | 70,875 |
| Anti-termite treatment | 2,800 | sq ft | 15 | 42,000 |
| DPC waterproofing | 2,800 | sq ft | 35 | 98,000 |
| Roof waterproofing | 1,400 | sq ft | 30 | 42,000 |
| Rough plumbing | 2,800 | sq ft | 55 | 154,000 |
| Rough electrical conduits | 2,800 | sq ft | 45 | 126,000 |
| Gas pipework allowance | 1 | Lump Sum | 35,000 | 35,000 |
| Floor tiles (material only) | 2,464 | sq ft | 240 | 591,360 |
| Bathroom wall tiles (material only) | 1,600 | sq ft | 220 | 352,000 |
| Paint materials | 9,520 | sq ft | 45 | 428,400 |
| False ceiling materials | 1,820 | sq ft | 140 | 254,800 |
| Main entrance doors | 2 | Units | 85,000 | 170,000 |
| Internal room doors | 7 | Units | 32,000 | 224,000 |
| Bathroom doors | 5 | Units | 22,000 | 110,000 |
| Windows | 336 | sq ft | 950 | 319,200 |
| Kitchen cabinets | 48 | rft | 6,500 | 312,000 |
| Kitchen counters | 2 | Sets | 120,000 | 240,000 |
| Wardrobes | 192 | sq ft | 1,800 | 345,600 |
| Sanitary ware & mixers | 5 | Baths | 85,000 | 425,000 |
| Electrical point fixtures | 504 | Points | 1,600 | 806,400 |
| Electrical DB / finishing allowance | 2,800 | sq ft | 38 | 106,400 |
| Plumbing fixtures allowance | 1 | Lump Sum | 360,000 | 360,000 |
| Grey structure labour | 2,800 | sq ft | 520 | 1,456,000 |
| Tile fixing labour | 4,064 | sq ft | 45 | 182,880 |
| Other finishing trades labour | 2,800 | sq ft | 375 | 1,050,000 |
| Underground tank | 1 | Lump Sum | 135,000 | 135,000 |
| Overhead tank | 1 | Lump Sum | 40,000 | 40,000 |
| Water boring | 1 | Lump Sum | 130,000 | 130,000 |
| Boundary plaster & paint | 1 | Lump Sum | 25,200 | 25,200 |
| Main gate | 1 | Lump Sum | 102,000 | 102,000 |
| Driveway pavers | 1 | Lump Sum | 36,000 | 36,000 |
| Stair treads, risers & skirting | 1 | Allowance | 119,400 | 119,400 |
| Stair / balcony safety railings | 1 | Allowance | 180,000 | 180,000 |
| Special facade / elevation / metal grills | 1 | Allowance | 224,000 | 224,000 |
| External sewer / drainage / utility works | 1 | Allowance | 110,250 | 110,250 |
| Professional / approval / connection fees | 1 | Lump Sum | 705,000 | 705,000 |
| Contractor overhead & profit | 1 | Lump Sum | 2,184,671 | 2,184,671 |
| Contingency reserve | 1 | Lump Sum | 728,224 | 728,224 |