Pulse Hatch Knowledge / Construction estimating
7 Marla Double-Storey Construction Estimate in Pakistan: A Practical BOQ Checklist
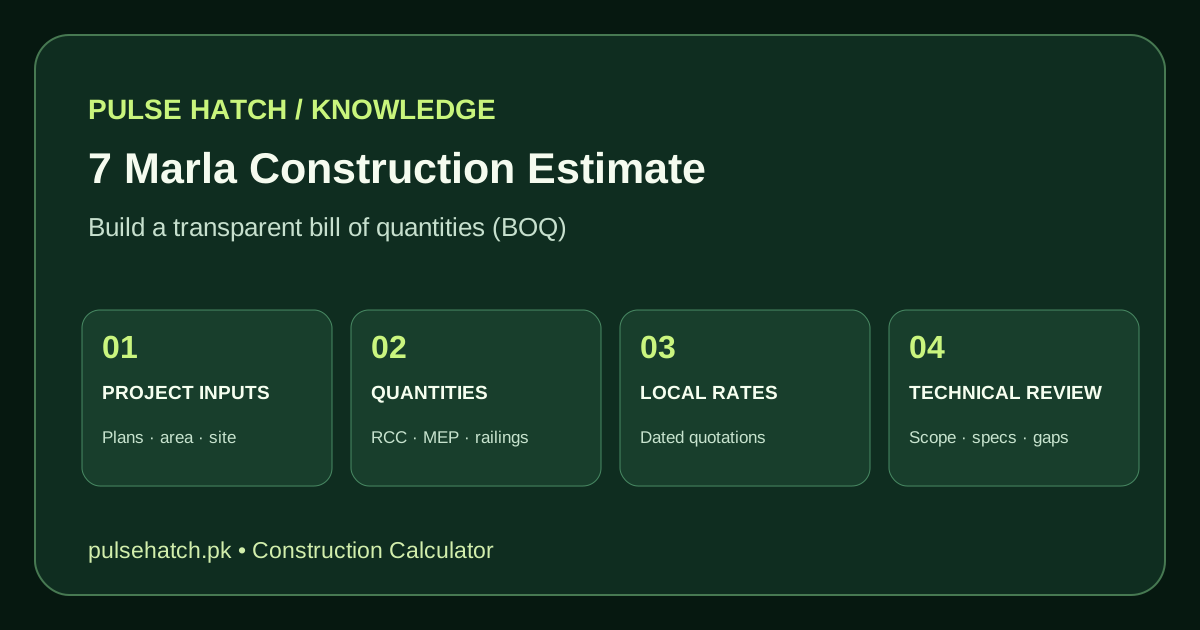
A realistic home construction estimate is a measured scope of work—not a single guessed rate per marla. Use this checklist to prepare a clearer preliminary BOQ for a 7-marla double-storey home, with important omissions such as the staircase railing and MEP services kept visible.
1. Start with project assumptions
A cost estimate is only useful when its scope is clear. “7 marla” describes a plot category, not a fixed covered area. Local definitions, setbacks, architectural layouts and roof coverage can differ. Record the actual plot dimensions, approved plans, floor-by-floor covered area, site location, ground conditions and quality specification before calculating quantities. Do not multiply a generic marla rate by the plot size and call it a bill of quantities (BOQ).
2. Separate the estimate into work packages
Break the work into preliminaries and site work; excavation and backfill; foundations; reinforced-concrete columns, beams, slabs and staircase; masonry; roof treatment and waterproofing; plaster and screeds; door and window work; electrical; water supply, sewerage and drainage; flooring and wall finishes; paint; kitchen and sanitary fixtures; external paving and boundary work. Include a dedicated line for stair railing, and for roof parapet or balcony railing where applicable. A line item that is missing from a summary cannot be recovered by a neat-looking total.
3. Measure each item in its own unit
Quantify concrete in cubic metres or cubic feet according to the BOQ system, reinforcement by mass, masonry by volume or wall area as specified, plaster and paint by area, and pipes, cables and railings by length or scheduled item. Drawings and measurement rules control deductions, laps, openings and wastage. Never combine different units in one total. A sample sheet should show description, location, unit, measured quantity, rate, amount and a source/date for each rate.
4. Use a two-level quality check
First validate geometry: compare room dimensions, slab footprints, openings, storey heights and staircase details against the architectural and structural drawings. Then validate specification: concrete grade and design mix, reinforcement details, brick or block type, insulation, waterproofing, fixtures and finish allowances. A change in material specification can alter cost even when the measured quantity stays identical. Flag missing structural and geotechnical design inputs instead of guessing them.
5. Check stairs and site-specific exceptions
Staircases need a layout and safe-rise/run design appropriate to local building requirements. In the estimate, include structural concrete and steel, formwork, steps, landing finishes, nosing, edge protection and railing/handrail as applicable. For a sloping plot, retaining walls, additional excavation, drainage protection and access requirements may change the estimate materially. Where soils are unknown, foundation pricing is provisional until an appropriately qualified professional confirms the design.
6. Build a rates register, not a viral total
Keep a dated rate register for the project city and supplier quotations. Separate material purchase rates, labour, transport, equipment, contractor overhead and applicable taxes according to your contract method. Use transparent assumptions for waste and contingencies; do not claim a universal 7-marla construction price. For Islamabad/Rawalpindi, supplier distance, soil conditions, access and workmanship quality can matter. Compare quotations on matched scope and specification, not just the final amount.
7. Make the calculation auditable
A strong estimate includes drawing revision, estimator name/date, quantity takeoff source, inclusions/exclusions, rate dates, provisional sums, contingency basis, and a revision log. Mark preliminary quantities as preliminary. Before procurement, ask a qualified engineer or quantity surveyor to verify structural scope, reinforcement, MEP coordination and measured quantities. A calculator is a useful planning aid, not a replacement for design and measurement verification.
BOQ completeness checklist
Use this as a pre-submission checklist, then adapt item descriptions to the actual drawings and specifications.
| Package | Items to verify |
|---|---|
| Plot & drawings | Dimensioned plan; approved revision; covered floor area |
| Civil & structural | Excavation, foundations, RCC, masonry, staircase |
| MEP | Water, drainage, wiring, earthing, equipment and testing |
| Finishes | Plaster, paint, flooring, joinery and sanitary |
| Outside works | Drainage, boundary, access, external paving |
| Allowances | Transport, preliminaries, provisional items and contingencies |
Turn your assumptions into a structured estimate
Open the Pulse Hatch Construction Calculator to plan quantities and cost categories. Verify the final quantities, design and rates with competent local professionals before construction decisions.
Explore Construction CalculatorFrequently asked questions
Can I estimate a 7-marla house from plot area alone?
No. Plot size and covered construction area are not the same. Use drawings, floor-by-floor quantities and actual specifications.
Why do two estimates vary so much?
They may use different covered areas, item inclusions, material grades, finish levels, local rates or assumptions. Compare line-by-line scope.
Should staircase railing be a separate item?
Yes, where applicable. Quantify and specify the handrail/railing rather than assuming that staircase concrete covers it.
Can an online calculator replace a structural BOQ?
No. A calculator can structure early budgeting; verified drawings and an engineer or quantity surveyor are needed for dependable design-based quantities.
Related learning
For adjacent planning topics, explore solar energy sizing and the Survey Workspace for preliminary field notes; do not treat browser map coordinates as legal boundary or engineering control data.